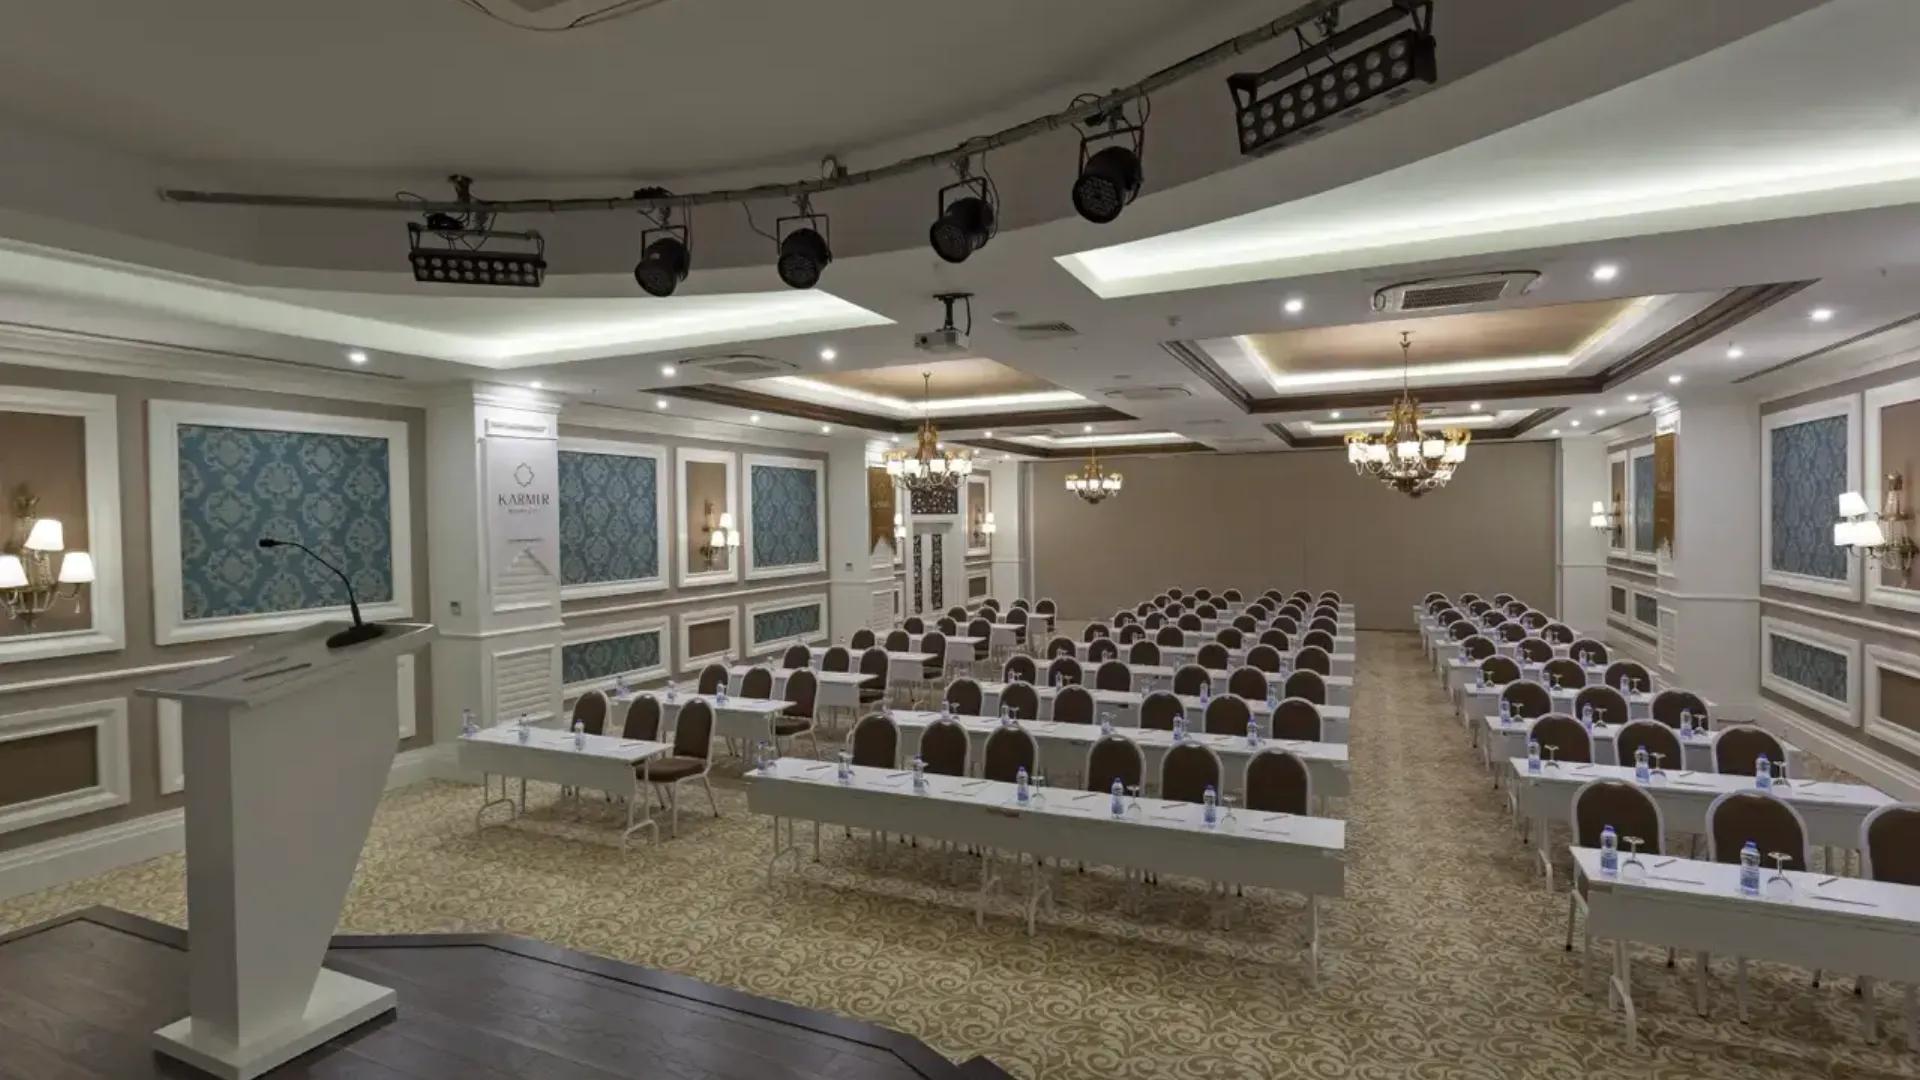
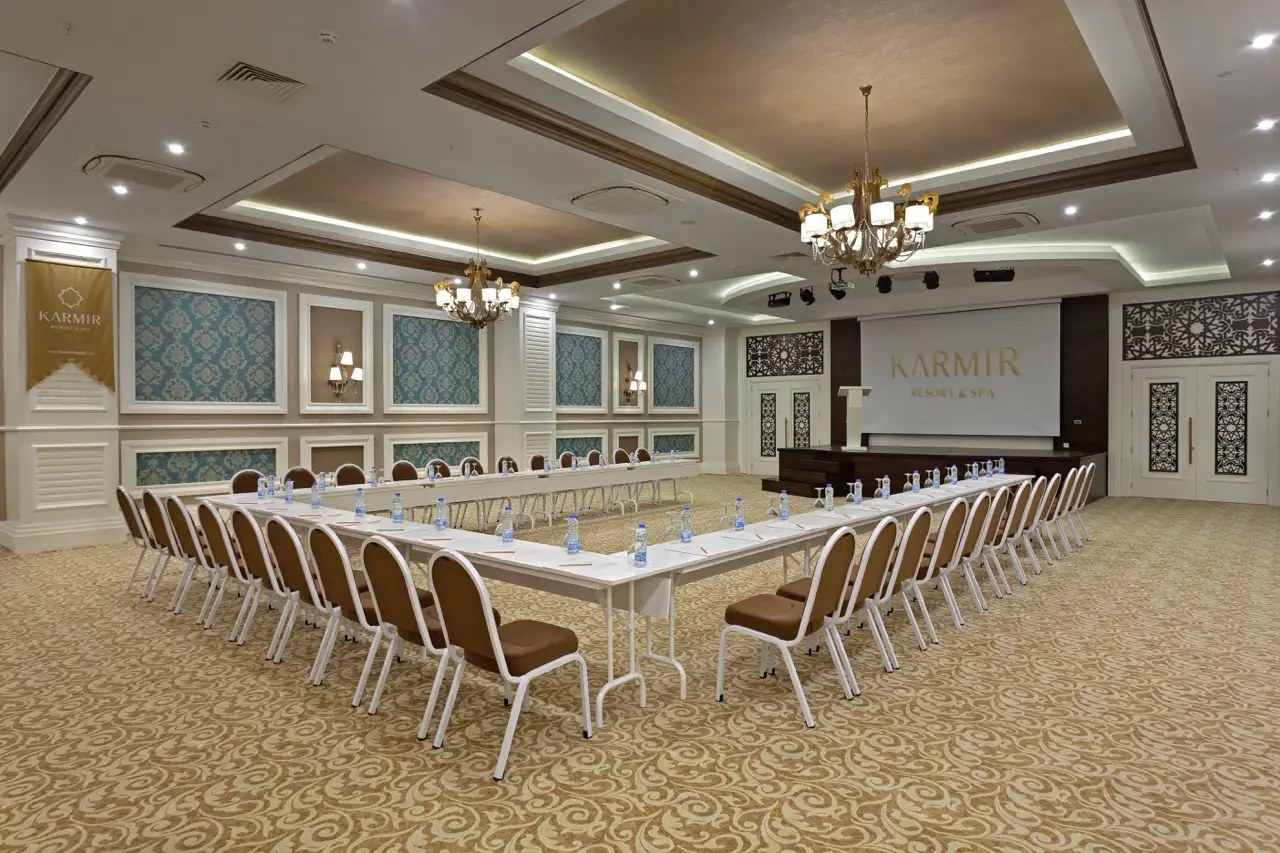
With our Turquaise Meeting Hall's 3 flexible halls, we host every kind of event, from business meetings to gala organisations.
Our meeting area, consisting of 3 separate halls, can host guests at different capacities depending on the layout.
| Hall | Theatre | U-Shape | Cocktail | Gala | Foyer |
|---|---|---|---|---|---|
| Hall 1 | 120 | 40 | 100 | 100 | 60 |
| Hall 2 | 200 | 70 | 200 | 200 | 150 |
| Hall 3 | 100 | 40 | 70 | 70 | 50 |
| Total | 420 | 150 | 370 | 370 | 260 |
| Hall | Height | Length | Width | Area |
|---|---|---|---|---|
| Hall 1 | 4 m | 11 m | 12 m | 132 m² |
| Hall 2 | 4 m | 20 m | 12 m | 240 m² |
| Hall 3 | 3.3 m | 16 m | 6 m | 125 m² |
Hall 2 can be used together with an additional 18 m² stage area measuring 6×3 m.
Candid views from our Turquaise Meeting Hall.
Contact us to get a quote for your meeting, gala or special event.

 Türkçe
  English
  Deutsch
  Русский